
Short answer: an aging-in-place bathroom is one you can keep using safely as your needs change, without it looking like a hospital. The big pieces are a shower you can walk into without stepping over a high edge, solid blocking in the walls for grab bars, slip-resistant flooring, good lighting and fixtures that are easy to reach and use. Most of these are much easier to plan in from the start than to add later.
Who is this for?
Not just retirees. Plenty of Tampa Bay homeowners plan this way because they intend to stay in their home for good, they have parents who visit or move in, or they want a bathroom that works for everyone in the family. Good aging-in-place design is really just good design. It’s easier and safer for every age. It fits right alongside the ideas in our post on family-friendly design.
What makes the biggest difference?
A low-threshold or curbless shower
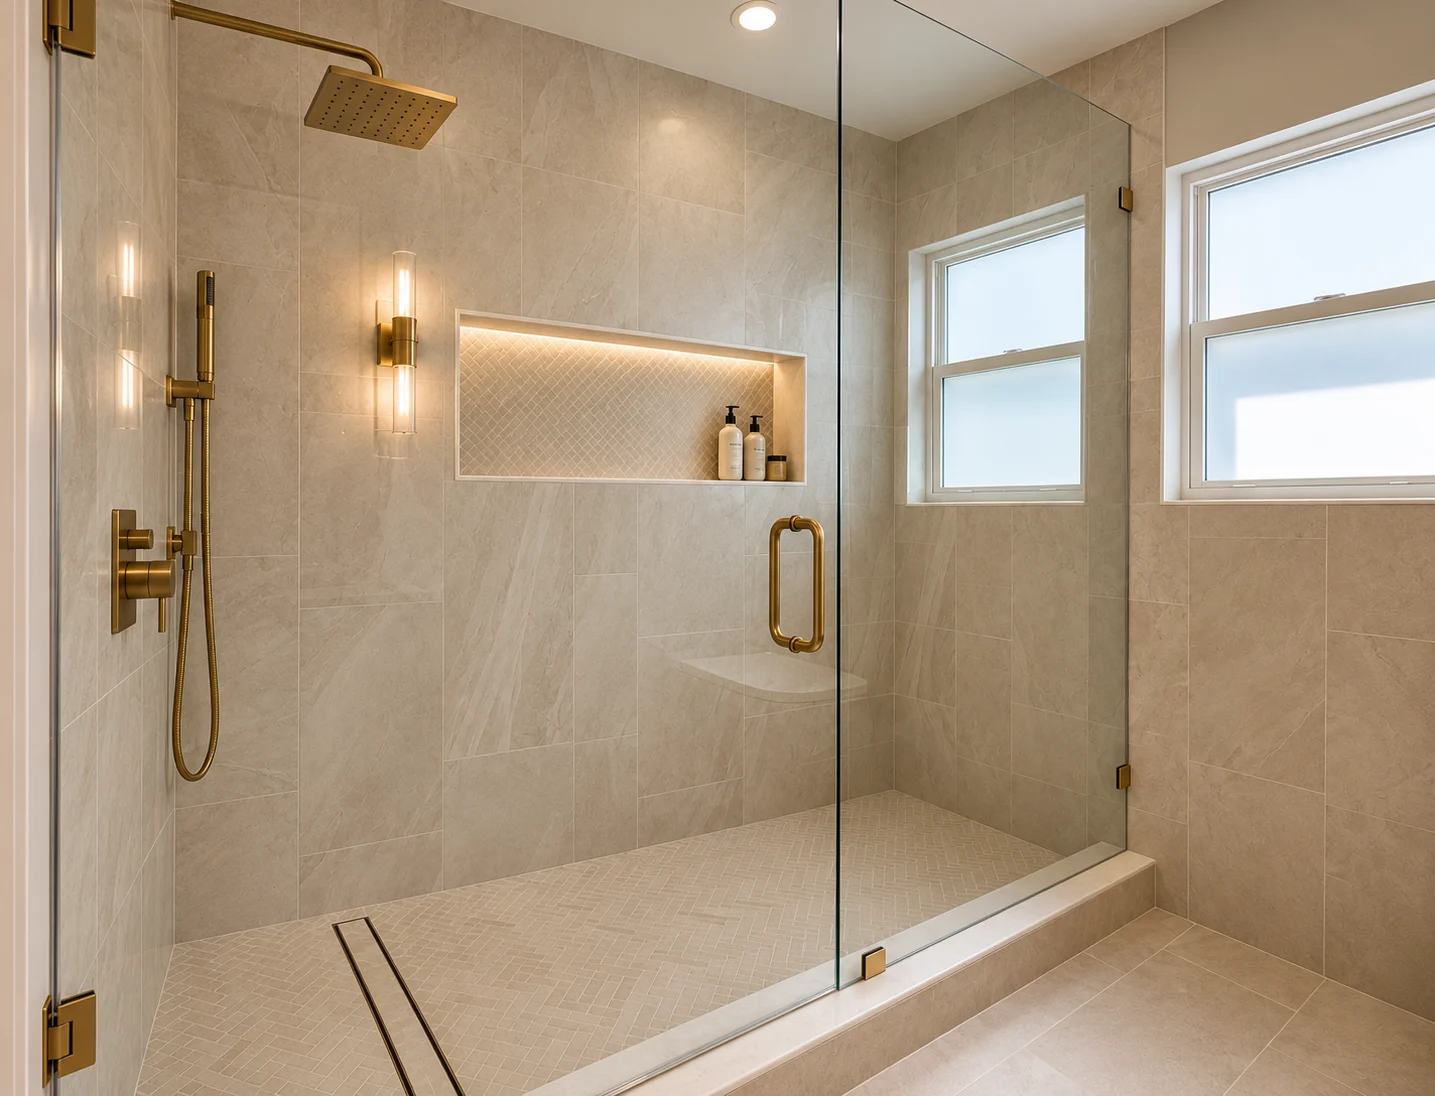
Stepping over a tub wall is one of the hardest things in a bathroom as mobility changes. A tub-to-shower conversion with a low curb, or no curb at all, fixes that. Going curbless takes careful planning: the shower floor has to slope correctly, and the waterproofing has to be done right from the slab up. This is where the plumber and tile setter earn their keep. In a condo or a home with a raised floor, what’s possible depends on the structure, so we check that early.
Blocking for grab bars
Grab bars need something solid behind the wall. While the walls are open during a remodel, we can add wood blocking where bars might go, even if you don’t want bars yet. Later, they can go up without opening a finished tile wall. Today’s grab bars come in finishes that match your faucets and can double as towel bars.
A shower seat or bench
A built-in bench or a fold-down seat makes showering easier and safer, and it’s handy for shaving legs at any age.
A handheld shower on a slide bar
It’s useful for seated showering, rinsing kids and cleaning the shower itself. Pair it with controls you can reach from the seat and from outside the spray, so you aren’t standing under cold water waiting for it to warm up.
What about the rest of the room?
- Flooring: choose tile with a slip-resistant rating for wet areas. Smaller tiles with more grout lines often grip better on a shower floor.
- Lighting: bright, even light at the vanity and in the shower, plus a night light or low-level lighting for trips in the dark.
- Comfort-height toilet: a slightly taller toilet is easier to sit on and get up from.
- Lever handles: lever faucets and door handles are easier than knobs for hands with arthritis.
- Door width and clearances: where possible, a wider doorway and open floor space make room for a walker or wheelchair down the road.
- Vanity: a floating vanity or one with knee space can work for seated use. Drawers are easier to reach than deep cabinets.
What about storage?
Reaching is part of safety too. A recessed niche in the shower keeps shampoo off the floor and out of the way. A medicine cabinet or shelf at a comfortable height means no climbing or bending for everyday things. Pull-out drawers in the vanity bring the back of the cabinet to you. These are small choices, but they’re the ones you notice every single day.
Do I need special approvals?
A bathroom remodel that moves plumbing or changes walls may need a permit, and a condo will usually need association approval as well. Rules vary, so check with your building department and, if you’re in a condo, your association before work starts. Accessibility guidelines can be a helpful reference for clearances and grab bar heights, and we can talk through how they apply to your space.
Will it look institutional?
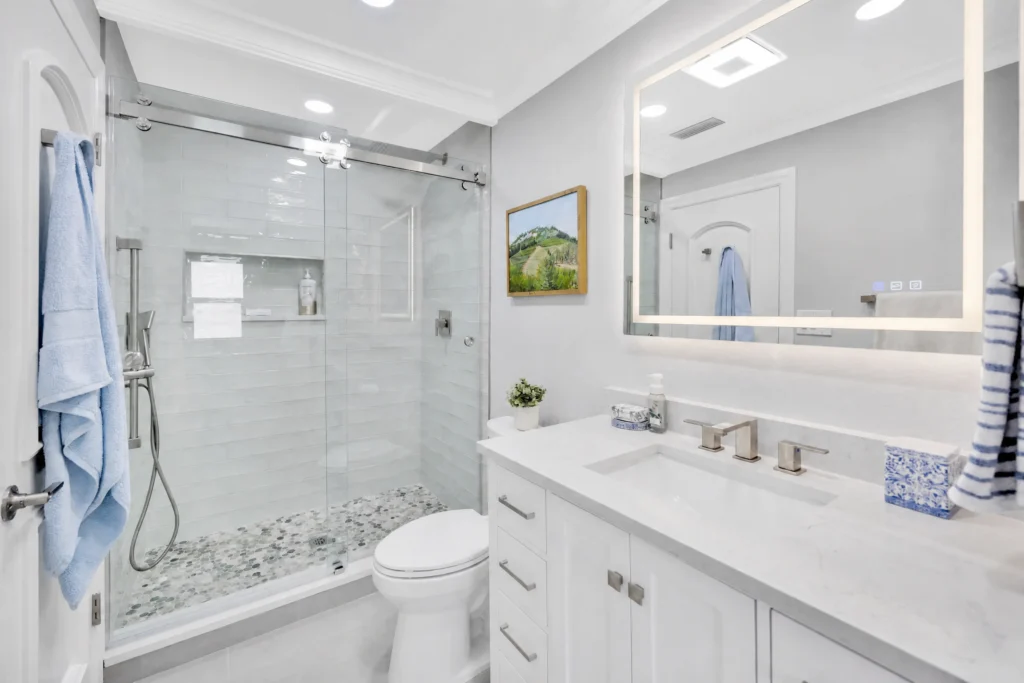
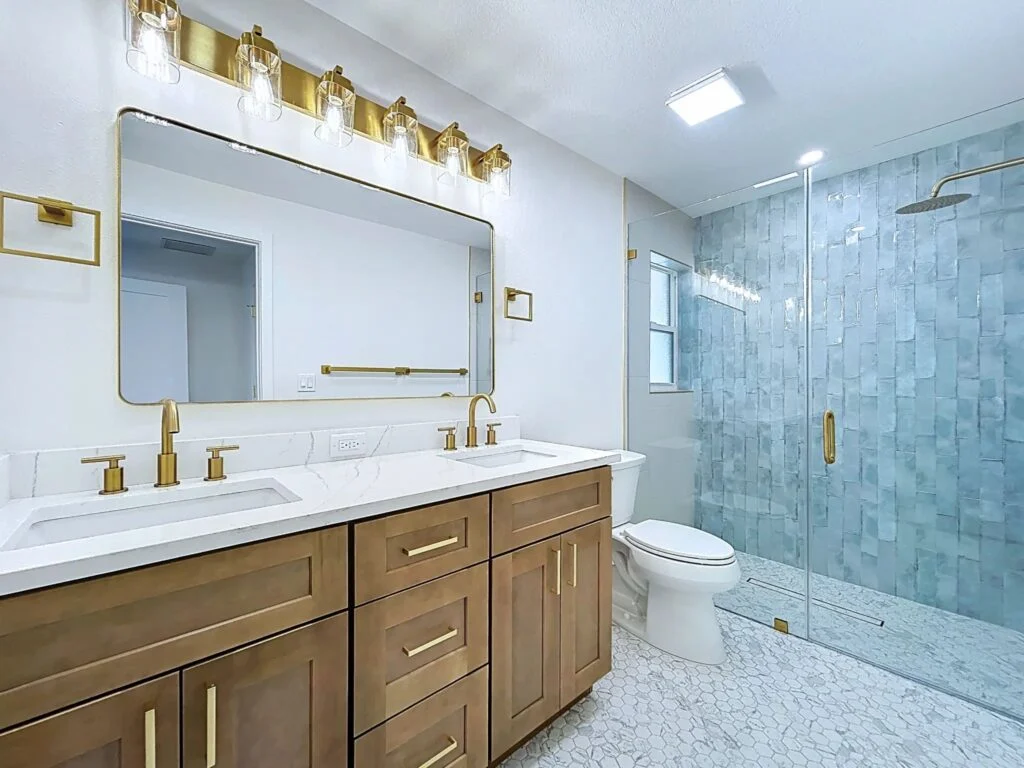
It shouldn’t. A frameless glass panel, large-format tile, a niche, a matching grab bar and warm lighting look like a nice, current bathroom. Nobody walks in and thinks “accessible.” They think “this is a great shower.” If you want ideas for the look itself, our guide to bathroom remodels is a good place to start.
Plan it once
The time to think about the future is when the walls are already open. Adding blocking, setting the drain for a curbless floor or widening a doorway is simple during a remodel and a much bigger job afterward. Even if you only do some of these now, planning for the rest keeps your options open.
Talk it through
If you’re planning a bathroom in Pinellas County and want it to work for years to come, take a look at our bathroom remodeling work, then book a free consultation. We’ll look at your space and talk about what makes sense for you and your family.