
Every kitchen we remodel goes in the same order: plan and order everything, demo, framing if walls move, plumbing and electrical rough-in, inspection, insulation and drywall, paint, flooring, cabinets, countertop template, countertops, backsplash, trim-out, appliances, then the punch list. Each step sets up the next one. When a kitchen runs late or over budget, it’s almost never because somebody did bad work. It’s because something happened out of order and had to be torn out and done again. Below is each stage the way I run it, what it costs with us, how long it takes, and what usually goes wrong.
Why does the order matter so much?
Because every trade is working on top of the trade before them. If the cabinets weren’t ordered before demo, your kitchen sits gutted for weeks waiting on boxes. If the electrician roughs in before you’ve picked a range hood, the outlet ends up behind an upper cabinet. If the countertop guy templates before the cabinets are level, the stone doesn’t fit. None of that is a workmanship problem. It’s a planning problem.
It’s also why I don’t use one guy for everything. Demo is a demo crew. Plumbing is a plumber. Electrical is an electrician. Drywall, cabinets, countertops and tile are each their own specialist, and they only do what they do. Coordinating all of them is my job, and the order below is how I keep every one of them walking into a room that’s ready for them.
What happens at each stage of a kitchen remodel?
1. Planning, selections and ordering (before anything comes out)
This is the stage that decides how the rest of the job goes. Before demo day we lock in the layout, the cabinet line, the countertop, the appliance models and the fixtures, and we order them. The appliance models matter more than people think: the plumber and electrician rough in to the exact range, fridge and dishwasher you picked, not a generic size.
My rule: I don’t tear a kitchen out until the cabinets are ordered and the delivery date is confirmed. Cabinet lead times commonly run several weeks. Demo first and wait on cabinets, and you’re living without a kitchen for a month or more for no reason.
What it costs: design and planning are part of how we run the project, not a separate line. Cabinet material for a medium kitchen (an L-shape with an island, 18 to 20 boxes) usually runs $12,000 to $15,000 depending on the line. The jump from stock to semi-custom to custom cabinets is the biggest single swing in a kitchen budget.
2. Demolition and haul-off
Cabinets, countertops, backsplash and appliances come out, and flooring and drywall where the plan calls for it. The rest of the house gets protected first, and the debris leaves the property the same day.
What it costs: demo for most kitchens runs $1,500 to $3,000, more for a big kitchen with heavy stone. If the cabinets are staying and only the tops, backsplash and appliances come out, it’s less.
What goes wrong: this is where the surprises show up. Water damage under the sink, rot behind the dishwasher, a second layer of old floor under the first one, wiring that was never to code. When we find something, we stop, show you, and price it in writing before anything gets covered back up.
How long: 1 to 2 days.
3. Framing and structural changes
If a wall moves, a soffit comes down or an opening gets wider, it happens now while the room is open. Moving a non-load-bearing wall or framing a soffit is usually a few hundred to a couple thousand dollars. Opening a load-bearing wall starts in the low thousands for the beam alone, and it needs an engineer and a permit.
How long: 1 to 3 days when it’s needed. A lot of kitchens skip this stage completely.
4. Plumbing and electrical rough-in
The plumber moves supply and drain lines to where the new sink, dishwasher, ice maker or pot filler will be. The electrician runs new circuits and boxes for outlets, recessed lights, under-cabinet lights and the hood. Both of them work off the layout and appliance list from stage 1.
What it costs: moving a supply or drain line runs a few hundred dollars a line, and a pot filler or ice maker line is under $1,000. A new dedicated circuit runs $1,000 and up, recessed lights are a couple hundred dollars each, and under-cabinet lighting usually runs $1,500 to $2,200.
If the kitchen is permitted: it has to meet today’s code, not the code the house was built to. That usually means new dedicated circuits for the dishwasher, disposal, microwave and refrigerator, and most cities now want arc-fault protection on new circuits, which can lead to more rewiring in an older house. It’s a real cost. It’s also the right way to do it.
What goes wrong: an outlet roughed in where an upper cabinet ends up, or a drain that doesn’t line up with the sink base. That’s exactly why selections come first.
How long: 1 to 3 days, then inspection if it’s permitted.
5. Inspection (permitted work)
New circuits, moved plumbing and structural changes are permitted work in Pinellas, Hillsborough and Pasco. The rough-in has to pass inspection before the walls close up. Getting the inspector out can add a few days. That’s normal, and I plan for it instead of pretending it won’t happen. More on that in how permits affect your remodeling timeline.
6. Insulation and drywall
Any opened walls get insulated, then drywall is hung, taped, finished and textured to match the rest of the house.
What it costs: insulation and drywall for a standard kitchen usually run $2,000 to $3,000 together, texture included.
How long: 2 to 4 days, because every coat of mud has to dry before the next one.
7. Prime and paint
Walls and ceilings get primed and painted before the cabinets go in. That way the painter isn’t cutting around brand-new cabinets and nobody is taping off a cabinet order you just paid for. We come back for touch-ups at the end.
What it costs: painting a kitchen’s walls and ceiling usually runs $900 to $1,500, paint included.
8. Flooring
Whether the floor goes in before or after the cabinets depends on the material and the layout. My default is floor first, cabinets on top. It uses a little more material, but if you ever change the layout down the road, you’re not left with a hole in the floor where a cabinet used to be.
What it costs: LVP is the more affordable option. Tile costs more than twice as much per square foot. For a typical kitchen, flooring adds a few thousand dollars.
How long: 1 to 3 days.
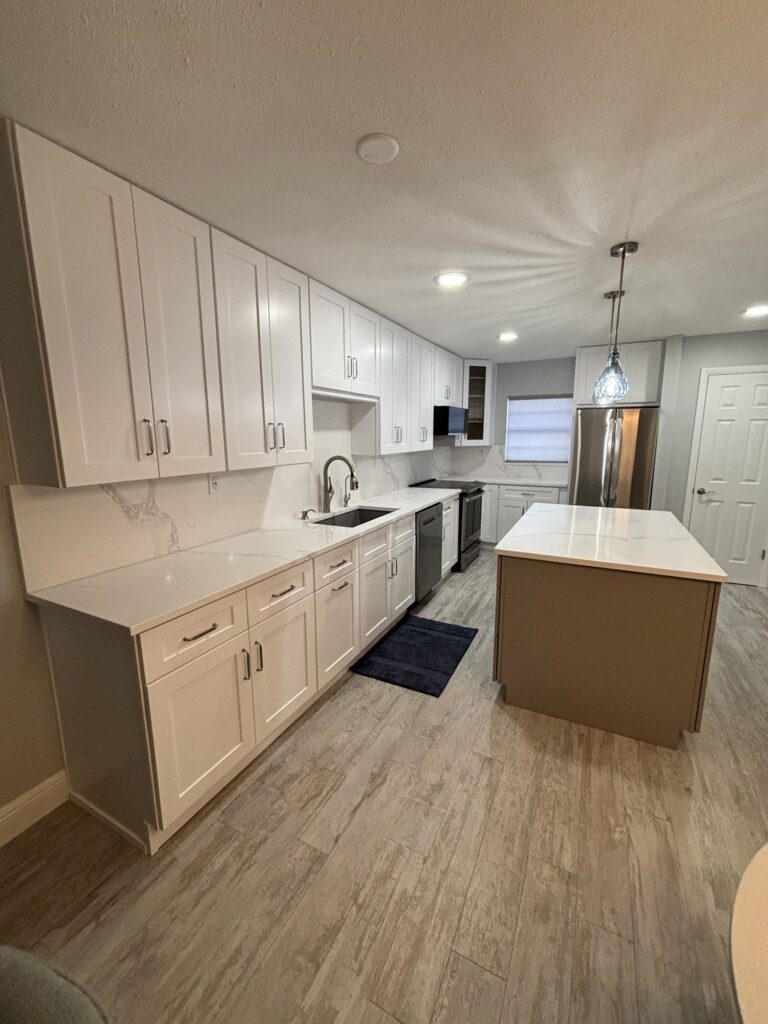
9. Cabinet installation
Cabinets get set, leveled, shimmed and fastened. Everything after this depends on it. The countertop is measured off these cabinets, so they have to be dead level and square. Crown, light rail, fillers and panels go on here too.
What it costs: installing a medium kitchen of 18 cabinets usually runs $4,500 to $5,500 with crown.
How long: 2 to 4 days.
10. Countertop template
Once the cabinets are fully installed, the fabricator comes out and makes a template. It can’t happen any earlier, because the template is built off the real cabinets in your house, not the drawings.
11. Countertop installation
From template to install is commonly one to two weeks. On install day the slabs get set, the seams are joined, and the sink and cooktop cutouts are finished.
What it costs: quartz for a medium kitchen usually runs $6,000 to $8,000. The price climbs through the quartz grades and then levels off. Past that point, it mostly goes up when the room needs more slabs.
12. Backsplash
Backsplash goes on after the countertops so the bottom row of tile sits right on the finished top. The tile setter comes back the next day to grout, so plan on two days.
What it costs: most kitchen backsplashes land between $2,000 and $3,500. Even a small one takes almost as much layout and setting time as a medium one. Patterns like herringbone cost more than a plain subway tile.
13. Plumbing and electrical trim-out
The plumber sets the sink and faucet, hooks up the disposal and dishwasher, and tests every shut-off. The electrician sets the outlets, switches, lights and the hood.
What it costs: sink, disposal and dishwasher hook-ups usually run $650 to $900 together. Installing a hood where a vent already exists is under $1,000. Adding a vented hood where there isn’t one is a project of its own: ductwork through the attic, a roofer for the roof penetration, a permit and the hood cover. That’s easily $5,000 to $6,000, and often more.
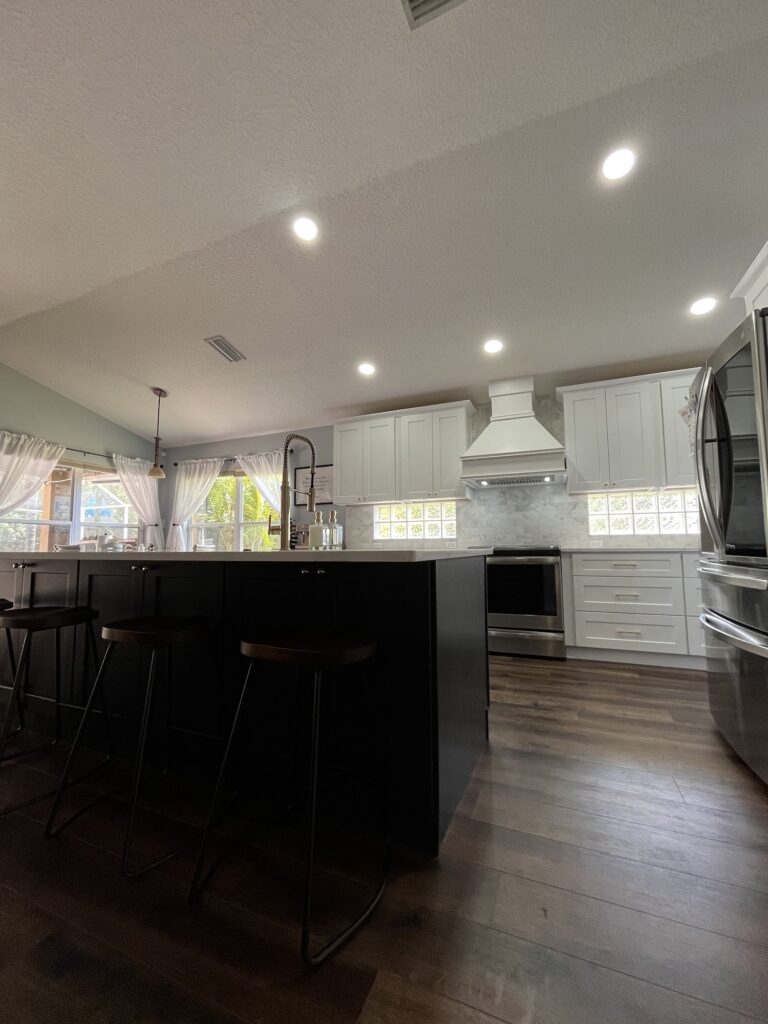
14. Appliances
Appliances go in last so they don’t get dinged up during construction. Most of our customers supply their own, and installing them is a small line on the estimate.
15. Punch list, cleaning and walkthrough
We walk the kitchen with you and write down every small thing: a door that needs adjusting, a caulk line, a paint touch-up. Then we close them out. Cleaning happens every day of the job, not just at the end.
What it costs: cleaning and site management are built into every estimate, usually a few hundred dollars on a kitchen.
What does a kitchen remodel cost when you add it all up?
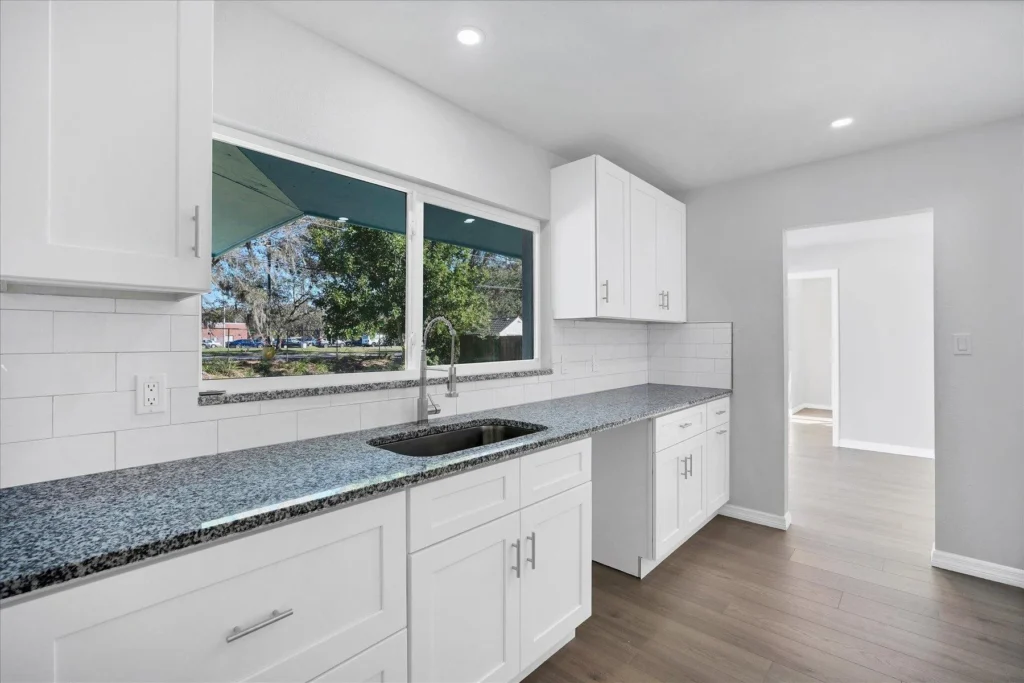
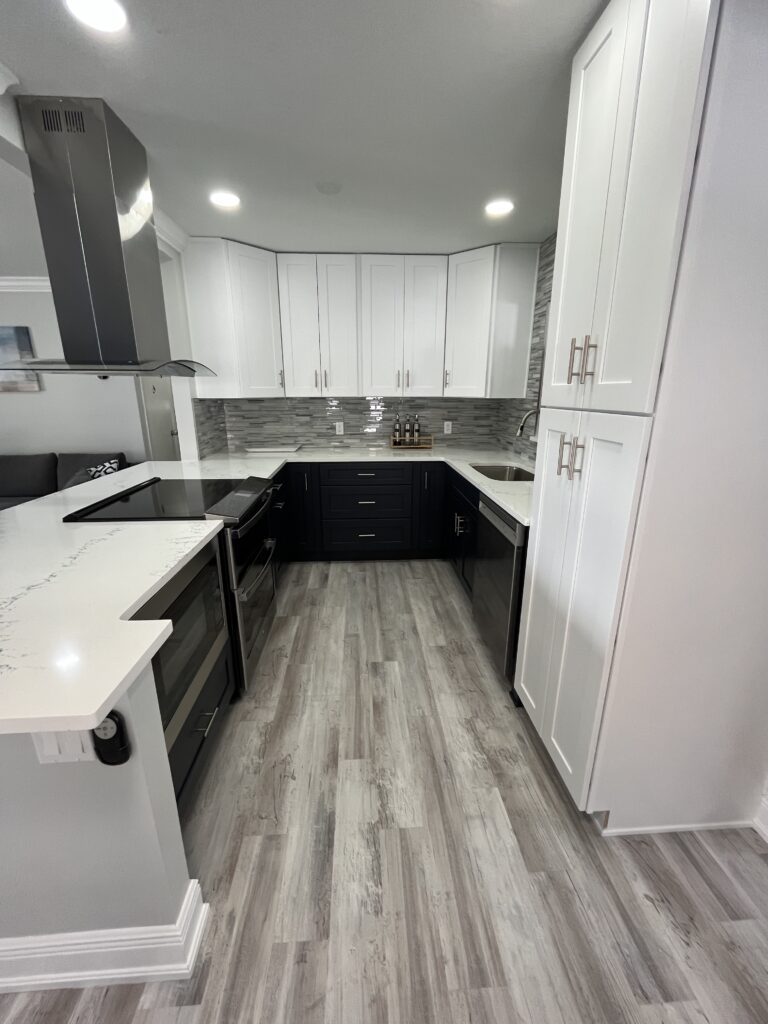
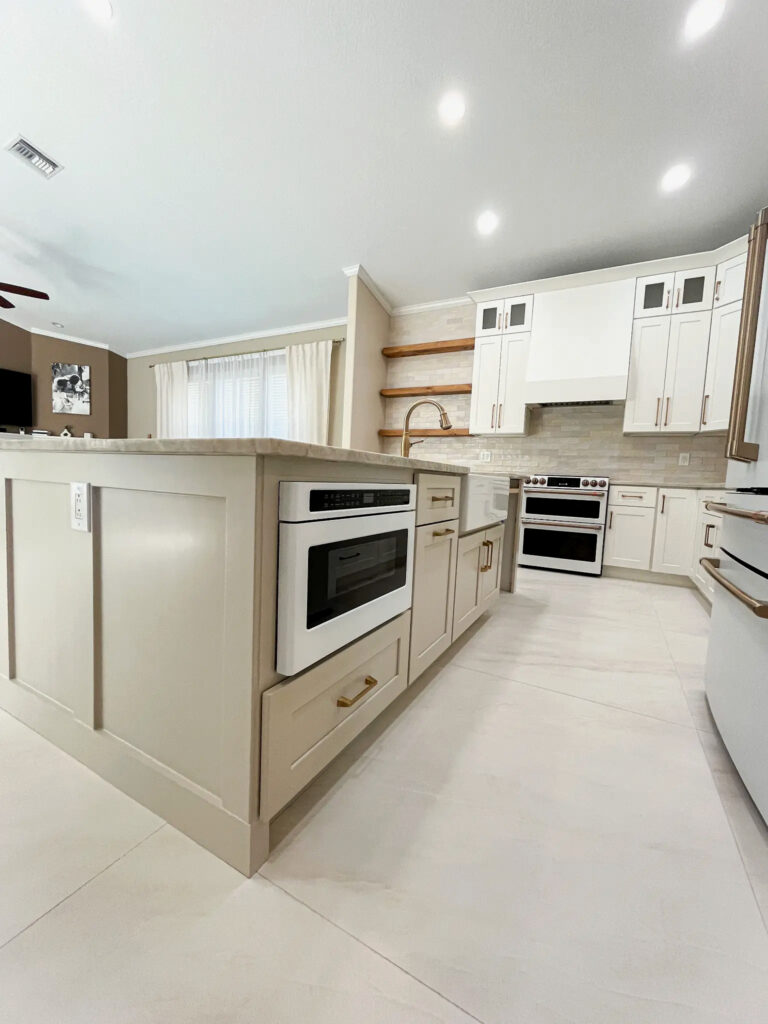
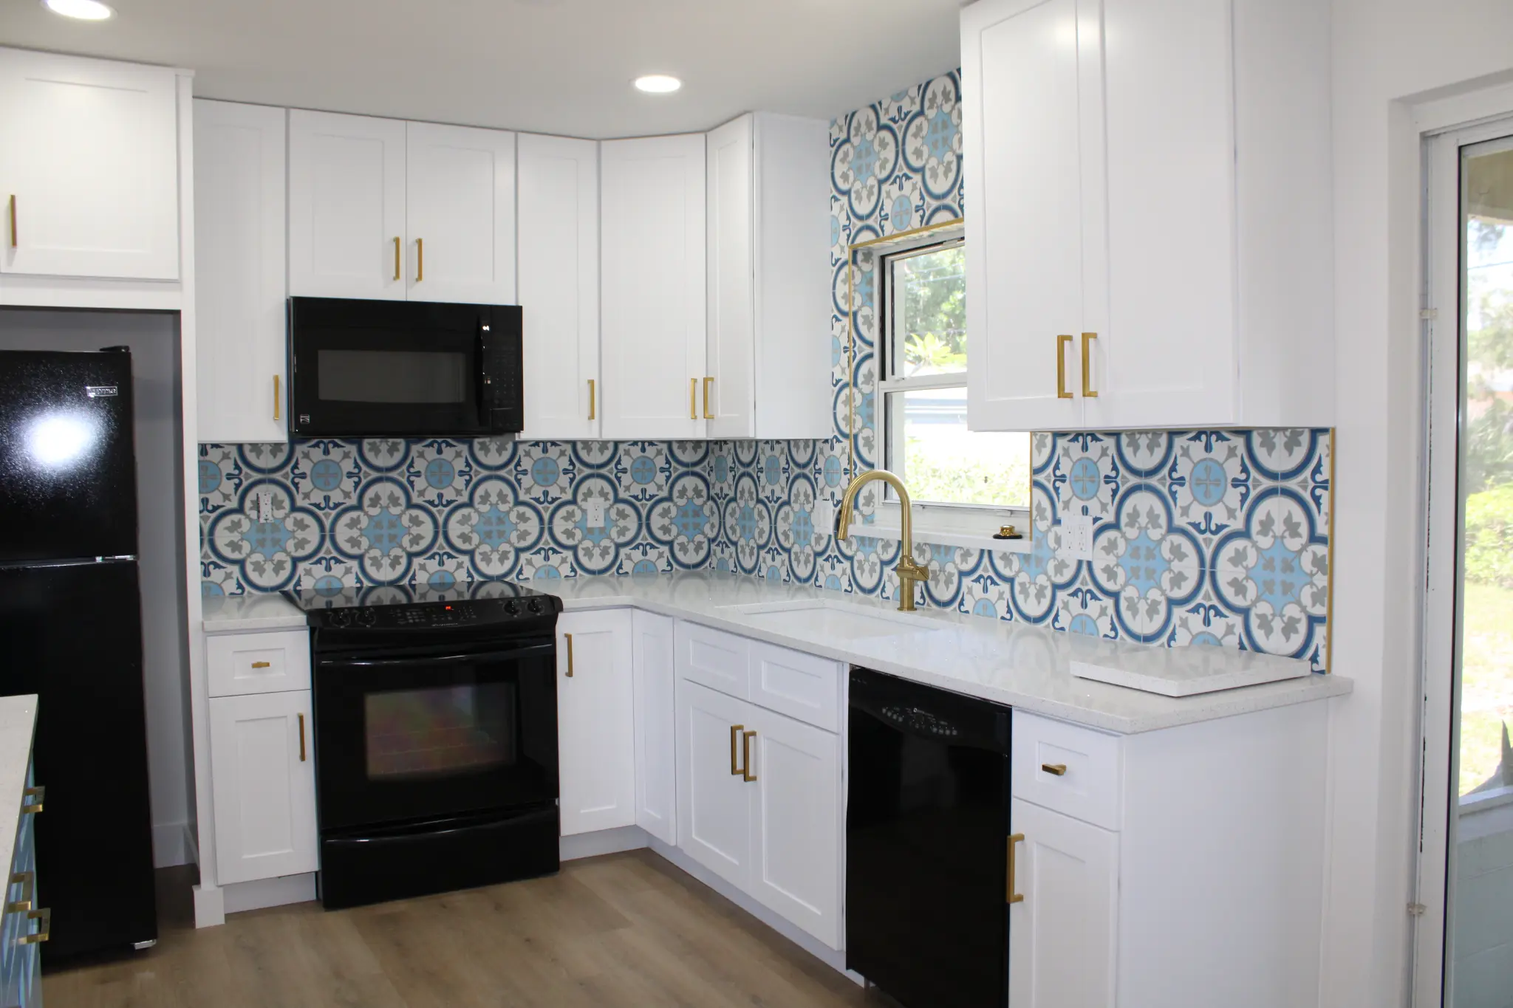
For a medium kitchen like the one above (an L-shape with an island, new cabinets, quartz, a subway backsplash, new LVP and new lighting, no walls moving), the pieces usually add up like this:
- Cabinets, supplied and installed: $17,000 to $21,000
- Quartz countertops: $6,000 to $8,000
- Demo, drywall, paint and cleanup: $4,000 to $6,000
- Electrical and plumbing, including new lighting: $4,000 to $6,000
- Backsplash and flooring: $3,500 to $5,000
Most medium kitchens like this land between $36,000 and $45,000 before permit costs. A small kitchen with base-level countertops starts at $28,000. Semi-custom or custom cabinets, moving a wall or adding a new hood vent push it higher. The ranges for each size are on our kitchen remodeling page.
I’ll ask you for a budget at the consultation, and it’s not so I can spend all of it. Knowing the number tells me where to put the money and where to hold back before anything gets ordered.
How long does the whole kitchen take?
For a medium kitchen with no structural changes, plan on 4 to 6 weeks of work on site once demo starts, plus the countertop fabrication window. Permits, cabinet lead times and inspection scheduling are what stretch it. The full timeline is in how long a kitchen remodel takes.
What mistakes throw the order off?
- Tearing out the kitchen before the cabinets are ordered. It sits gutted while you wait.
- Picking appliances after rough-in. A different range or adding a pot filler means opening the wall back up.
- Templating countertops before the cabinets are fully set. The stone won’t fit.
- Tiling the backsplash before the countertop. You get a gap or a crooked bottom row.
- Painting last. Every cabinet edge has to be taped off and the new finish is at risk.
- Skipping the permit. Unpermitted work tends to come up when you sell, and walls may have to be opened for an inspector.
Frequently asked questions
Do cabinets or countertops go in first?
Cabinets, always. The countertop is templated off the installed cabinets, then fabricated and installed one to two weeks later.
Does flooring go in before or after cabinets?
It depends on the material, but we usually put the floor down first and set the cabinets on top. It costs a little more material and makes any future layout change a lot easier.
Does the backsplash go before or after the countertops?
After. The tile sits on the finished countertop so the joint is clean.
When should I pick my appliances?
Before demo. The plumber and electrician rough in to your exact models, and the cabinet layout is built around their sizes.
Can I live in the house during a kitchen remodel?
Most of our customers do. Set up a temporary kitchen somewhere else in the house (a microwave, a coffee maker and a folding table go a long way) and expect a few loud, dusty days during demo and drywall.
If you’re planning a kitchen and want to see your own project laid out stage by stage with real numbers, book a free 30-minute consultation and I’ll walk it with you. You can also see how this order played out on a real job in our Largo kitchen remodel.