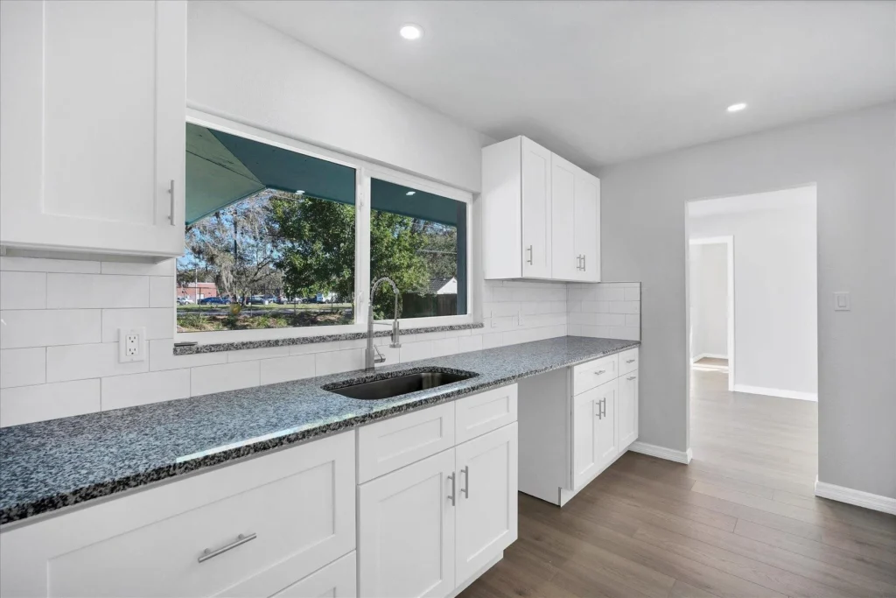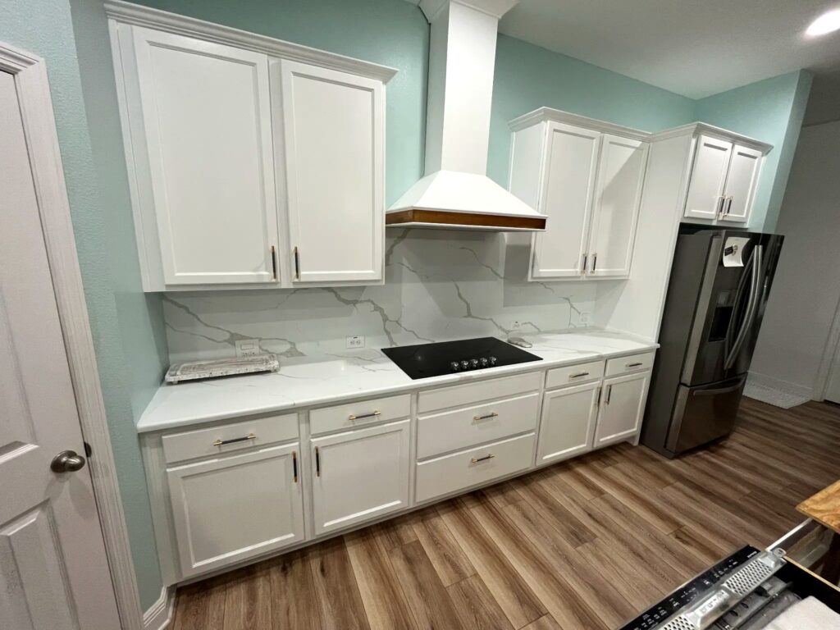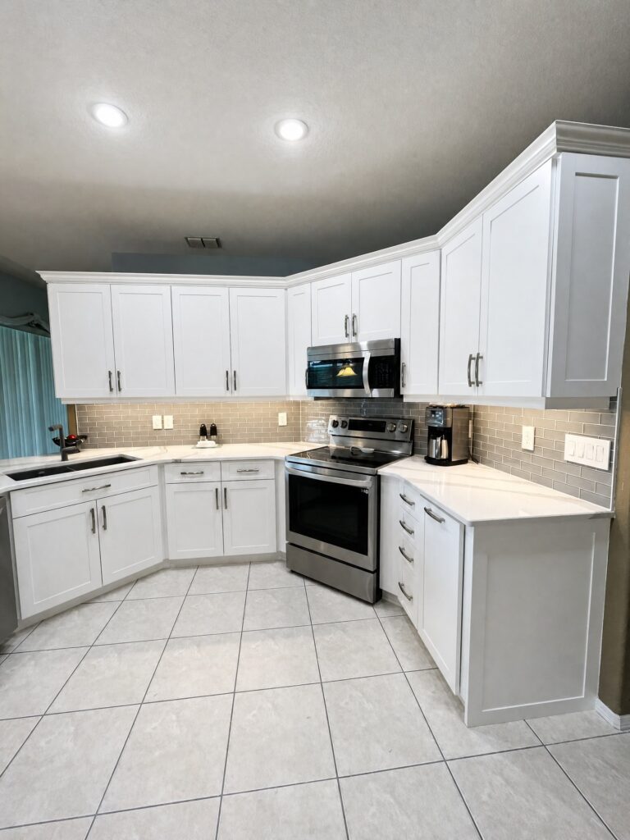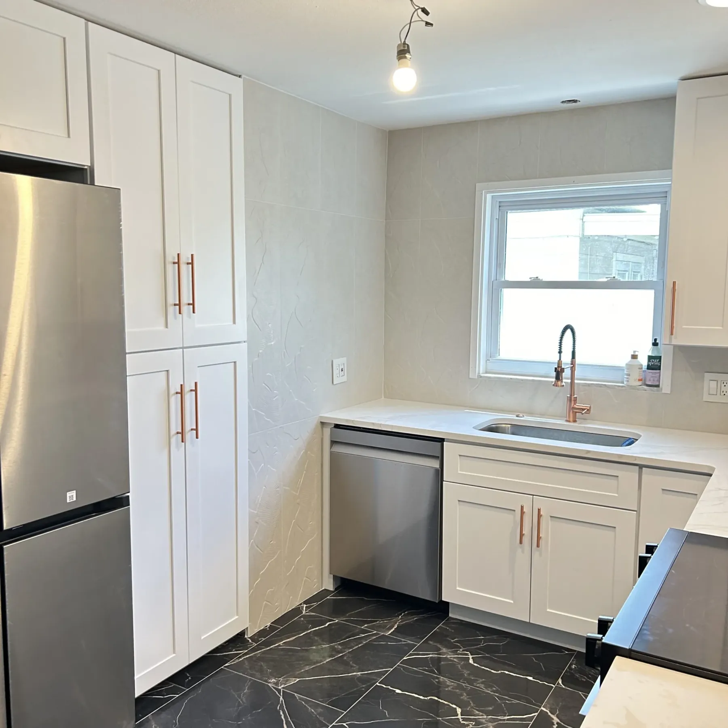

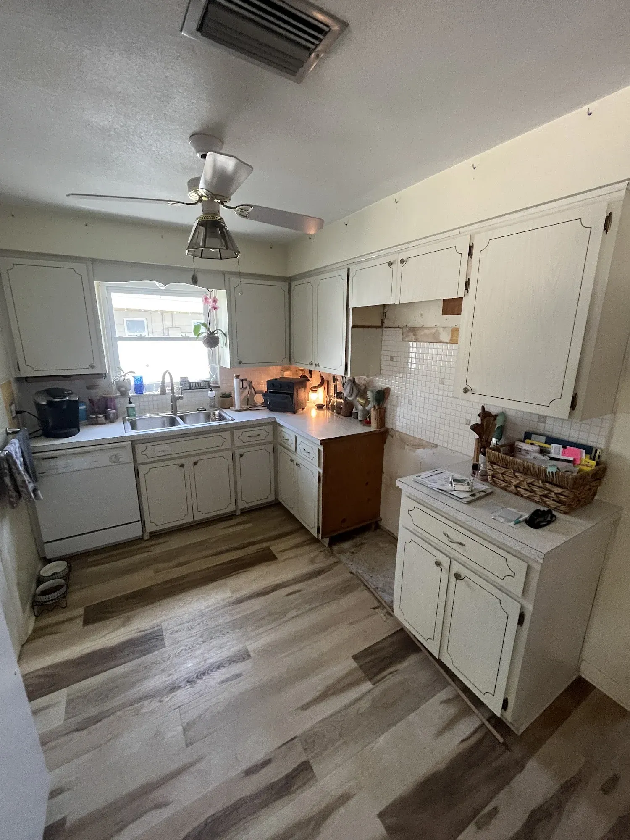
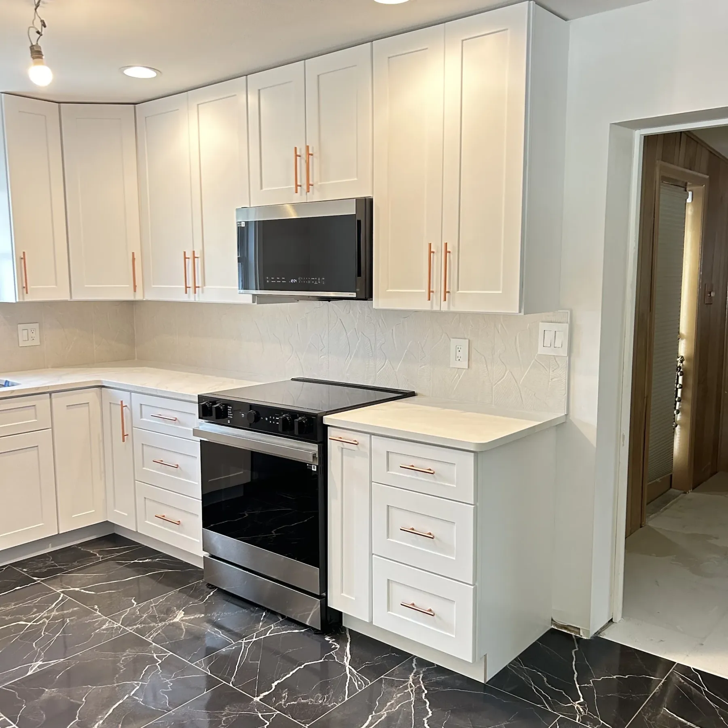
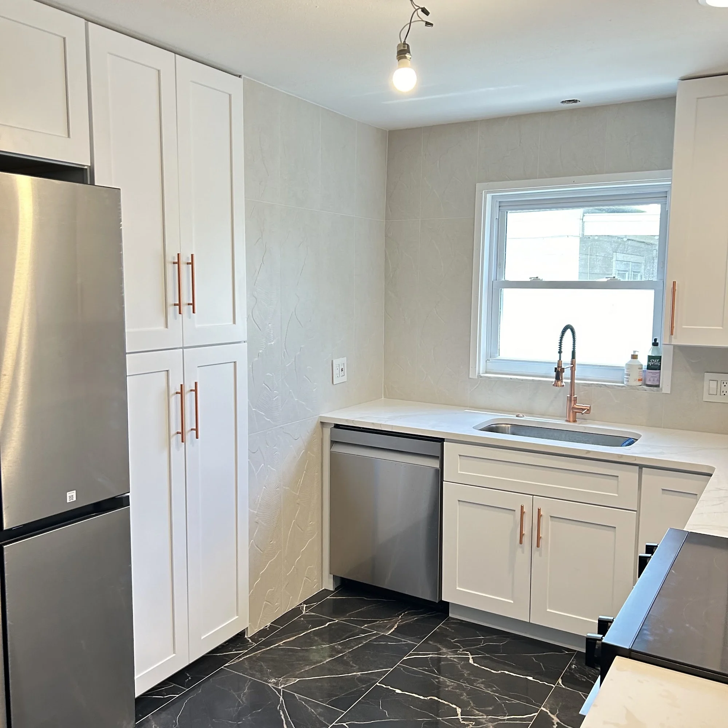
The short answer: this Largo kitchen got solid-wood shaker cabinets, quartz countertops, a backsplash that wraps the window, floating shelves and new tile floors through the kitchen and hallway. A project like this runs $35,000 at today’s pricing. Here is what went into it, and the two details that made it work in an older house.
The project at a glance
- Location: Largo
- Room: kitchen and the hallway leading into it
- Style: shaker cabinets, Geneve quartz, open shelving
What we did
- Twenty new cabinets with solid-wood face frames, plywood boxes, dovetail drawers, soft-close slides and fully adjustable soft-close hinges, plus four finished panels and fillers.
- Quartz countertops in Geneve, about 65 square feet with a flat polished edge and a stainless single-bowl undermount sink.
- A tile backsplash of about 45 square feet that wraps around the window and runs up the wall.
- Floating shelves mounted through the backsplash into the wall framing, so they hold real weight.
- New tile floors through the kitchen and the hallway.
- Window trim finished in a clean square style to match the cabinets.
Two details that made it work in an older house
A ceiling that wasn’t level
The ceiling ran out of level along the cabinet wall, which would have left an uneven gap above the upper cabinets. We scribed a molding along the top of the cabinets to follow the ceiling, so the run looks perfectly straight even though the ceiling isn’t. It’s a small piece of finish carpentry that most people never notice, and that’s the point.
An uneven floor next door
The adjoining fireplace room had an uneven floor. We put down cement board and a self-leveling compound so the new floor would sit flat. Uneven slabs are the one flooring surprise we see most in older Tampa Bay homes, and it’s far better to fix them before new floor goes down than to live with a floor that flexes and clicks.
What a kitchen like this costs today
$35,000 at today’s pricing for a kitchen of this size with solid-wood cabinets, quartz, a full backsplash, shelving and tile floors through the kitchen and hallway. Our smaller kitchens start at $28,000 and a full kitchen in an existing layout typically runs $36,000 to $50,000. See our kitchen remodeling page for the ranges.
What to take from this project
- Cabinet construction matters more than the door style. Plywood boxes, dovetail drawers and soft-close hardware are what make a kitchen hold up.
- Older homes have quirks. Out-of-level ceilings and floors are normal, and a good crew plans for them instead of hiding them.
- Supplying your own tile and shelves works. This homeowner chose her own tile, shelves and hardware; we installed them.
How to plan a kitchen like this one
- Decide what stays. Knowing up front whether the layout, plumbing and appliances stay put keeps the budget predictable. Moving the sink or range is where costs climb.
- Ask what the cabinets are made of. Plywood boxes and solid-wood face frames hold up to Florida humidity. Particleboard swells the first time a sink line drips.
- Plan the shelves before the tile. Floating shelves that hold real weight need blocking or solid anchoring behind the backsplash, so it has to be decided before the tile goes up.
- Carry the floor through. Running the new tile into the hallway made this kitchen feel bigger and avoided an awkward transition at the doorway.
How long a kitchen like this takes
A full kitchen remodel like this one usually runs several weeks on site, depending on cabinet lead times and the countertop template. We order materials before demolition starts, so the kitchen isn’t torn apart while you wait for parts.
Want a straight answer on your own project? Call us at 813-489-1552 or book a free in-home estimate.
Frequently asked questions
How much does a kitchen remodel cost in Largo?
A kitchen like this one, with new cabinets, quartz, a full backsplash and new tile floors, runs $35,000 at today’s pricing. Our smaller kitchens start at $28,000.
What if my ceiling or floor isn’t level?
That’s common in older homes. Scribe molding hides an uneven ceiling above the cabinets, and self-leveling compound flattens an uneven floor before new flooring goes down.
Can I supply my own tile and shelves?
Yes. We plan around them and install them. They just need to be on site before the trades need them.
Planning a kitchen? Book a free consultation and we’ll walk your space with you.