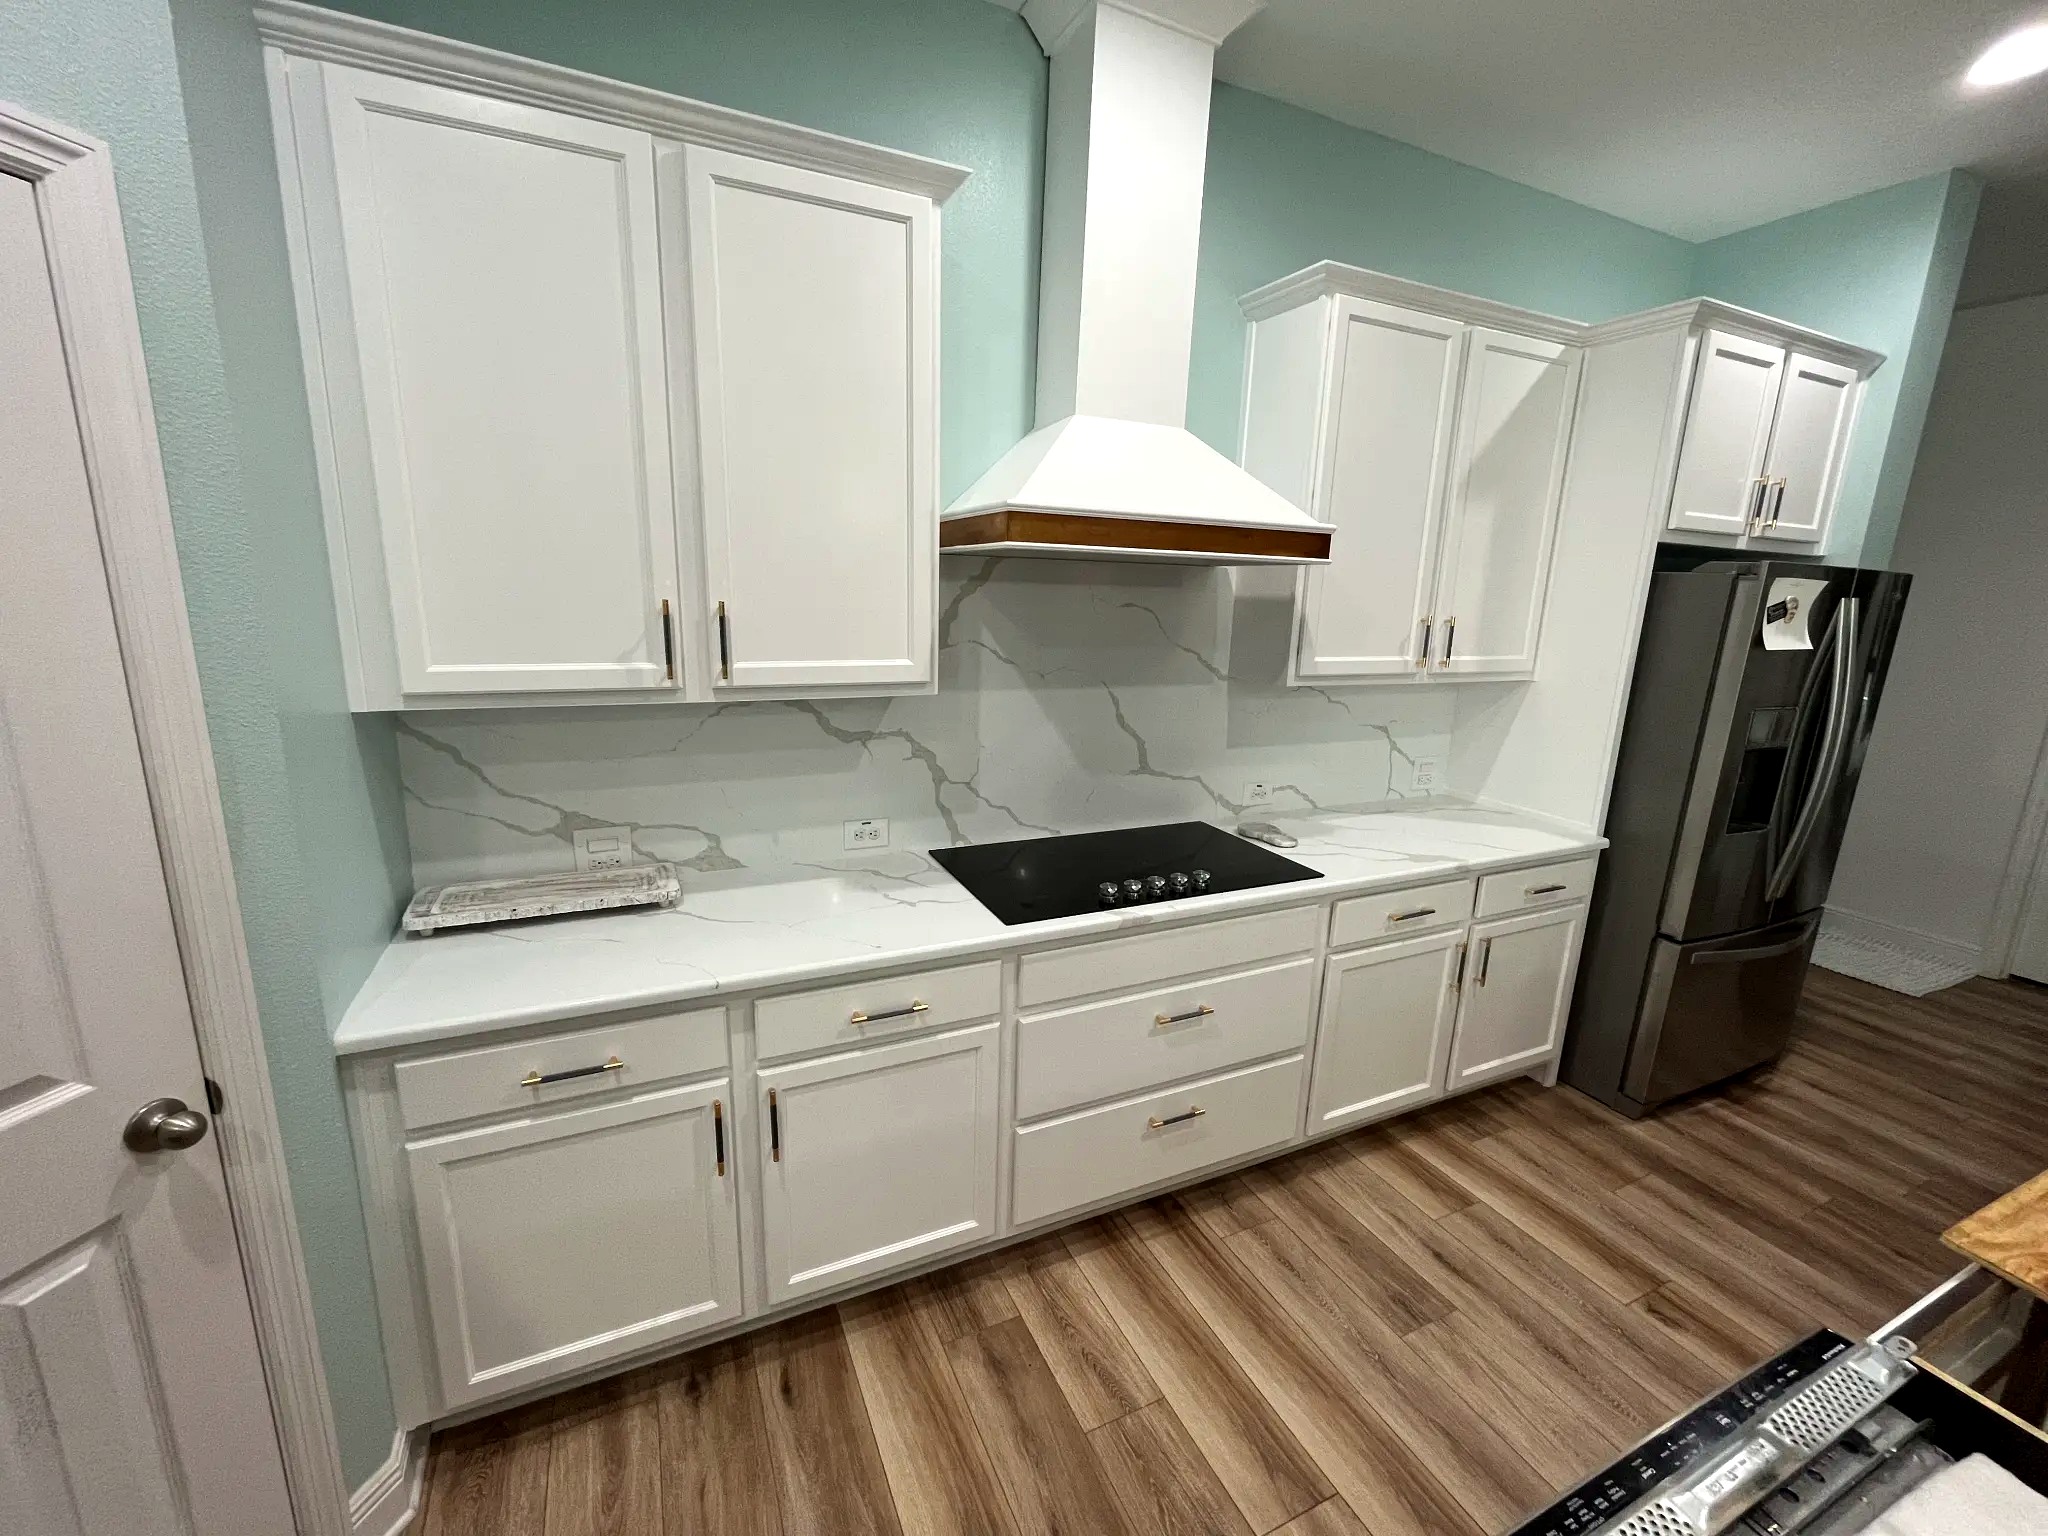
How Long Does a Kitchen Remodel Take? A Tampa Bay Homeowner’s Guide
Short answer: a kitchen remodel timeline varies widely depending on scope—from targeted updates to full gut rebuilds—and the clearest way to estimate is a trade-by-trade schedule that maps planning, demolition, rough-ins, long-lead items like custom cabinetry and countertops, and the final punch list.
How long does a kitchen remodel take? A trade-by-trade breakdown
Rather than give a single number, this guide walks through the construction sequence you can expect in Tampa Bay and the factors that typically stretch or compress each phase. That makes it easier to plan around work, deliveries, and inspections.
1. Planning, design, and decisions
This phase includes site measurements, design/layout decisions, material selection, and scheduling. The design stage sets the project pace. Clear decisions about cabinet style, countertop material, appliance sizes, and flooring reduce delays later because many items are ordered after final drawings.
- Tip: Lock in long-lead choices (cabinet finishes, custom hardware, specialty appliances) before demolition to keep the schedule predictable.
2. Permitting and coordination
Depending on the scope of work, permits and municipal coordination may be necessary. Planning for permit review and required inspections is part of the timeline—especially when structural changes or major electrical/plumbing work are involved.
3. Demolition and site prep
Demolition opens the project and lets trades access framing, mechanicals, and subfloors. Protecting adjacent living spaces and addressing concealed issues—rot, mold, or unforeseen plumbing conditions—can add time. In Tampa Bay, high humidity sometimes reveals moisture issues once surfaces are exposed, so expect decisions about remediation at this point.
4. Structural work and framing
If you’re removing walls or modifying load-bearing members, framing and any associated structural work happen early. Structural changes require coordination with engineers or inspectors, and sequencing must be planned before finishing trades start.
5. Mechanical rough-ins: plumbing, electrical, and HVAC
Rough-ins are the next major stage: new plumbing lines, electrical circuits and outlets, and any HVAC adjustments. Trades often work in parallel when coordinated; however, access and sequencing are important. For example, electrical may need to finish specific locations before drywall.
- Tip: Provide appliance specifications to the electrical and plumbing contractors before rough-in so outlet and hookup locations are right the first time.
6. Inspections after rough-ins
Many municipalities or inspectors must approve rough-ins before drywall or insulation goes up. Scheduling inspections into your timeline and being ready for them keeps work moving without costly rework.
7. Drywall, plaster, and painting
Once rough-ins pass inspection, crews install drywall, tape and mud, sand, prime, and paint. Humidity in Tampa Bay affects drying times, so sequencing and climate control matter—especially during wet seasons.
8. Cabinet fabrication and lead times
Custom cabinets are often the single longest lead item on a remodel schedule. Cabinets are usually ordered after final measurements and design sign-off, and factory lead times vary by construction method and finish. Even semi-custom lines can require scheduling time for delivery, staging, and installation.
- Practical step: Confirm cabinet lead times early in planning and consider temporary kitchen arrangements if cabinets are scheduled late in the sequence.
9. Countertop templating, fabrication, and installation
Countertop fabrication follows cabinet installation. After cabinets are set, fabricators template the tops, select edge profiles, and confirm seams. Natural stone, engineered quartz, and specialty surfaces have varying availability and fabrication windows. Once fabricated, installers return for final placement and sealing.
10. Flooring and backsplash
Flooring is typically installed before cabinet legs are set or after cabinet installation depending on the chosen method; backsplash tile work follows countertop install to ensure precise fits. Some contractors prefer floors first to create a level plane; others protect finished floors during heavy cabinet work—discuss sequencing with your contractor during planning.
11. Trim, hardware, and appliance installation
With cabinets, countertops, and flooring in place, crews finish trim, attach cabinet hardware, set appliances, and connect final plumbing and electrical fixtures. This stage ties the visible elements together and reveals any small installation adjustments required.
12. Punch list and final walkthrough
The punch list is the last step: a systematic check of fixtures, finishes, appliance operation, and touch-ups. The contractor documents outstanding items, schedules corrections, and conducts a final walkthrough with the homeowner to confirm completion.
Common factors that change the timeline for a kitchen remodel
Several items cause the biggest schedule shifts across Tampa Bay projects:
- Scope changes and late design decisions.
- Long-lead custom items (especially cabinets and specialty countertops).
- Uncovered conditions revealed during demolition (rot, water damage, or old wiring).
- Inspection availability and municipal scheduling.
- Delivery windows and supply-chain variability for appliances and materials.
- Seasonal weather or humidity affecting finishes and drying times.
How to keep your remodel on track
- Make finish selections and order long-lead items early in the process.
- Confirm appliance and fixture specifications before rough-ins so trades can size and place connections correctly.
- Plan for inspection windows and factor them into the overall schedule.
- Maintain clear communication with your project manager about change orders and their schedule impact.
- Prepare a practical living plan for kitchen access, deliveries, and temporary cooking arrangements.
Real examples and what they illustrate
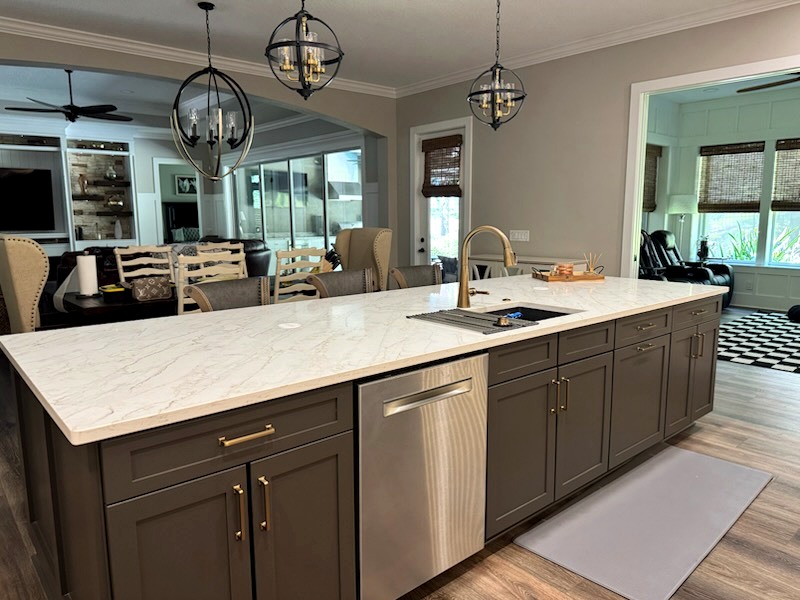
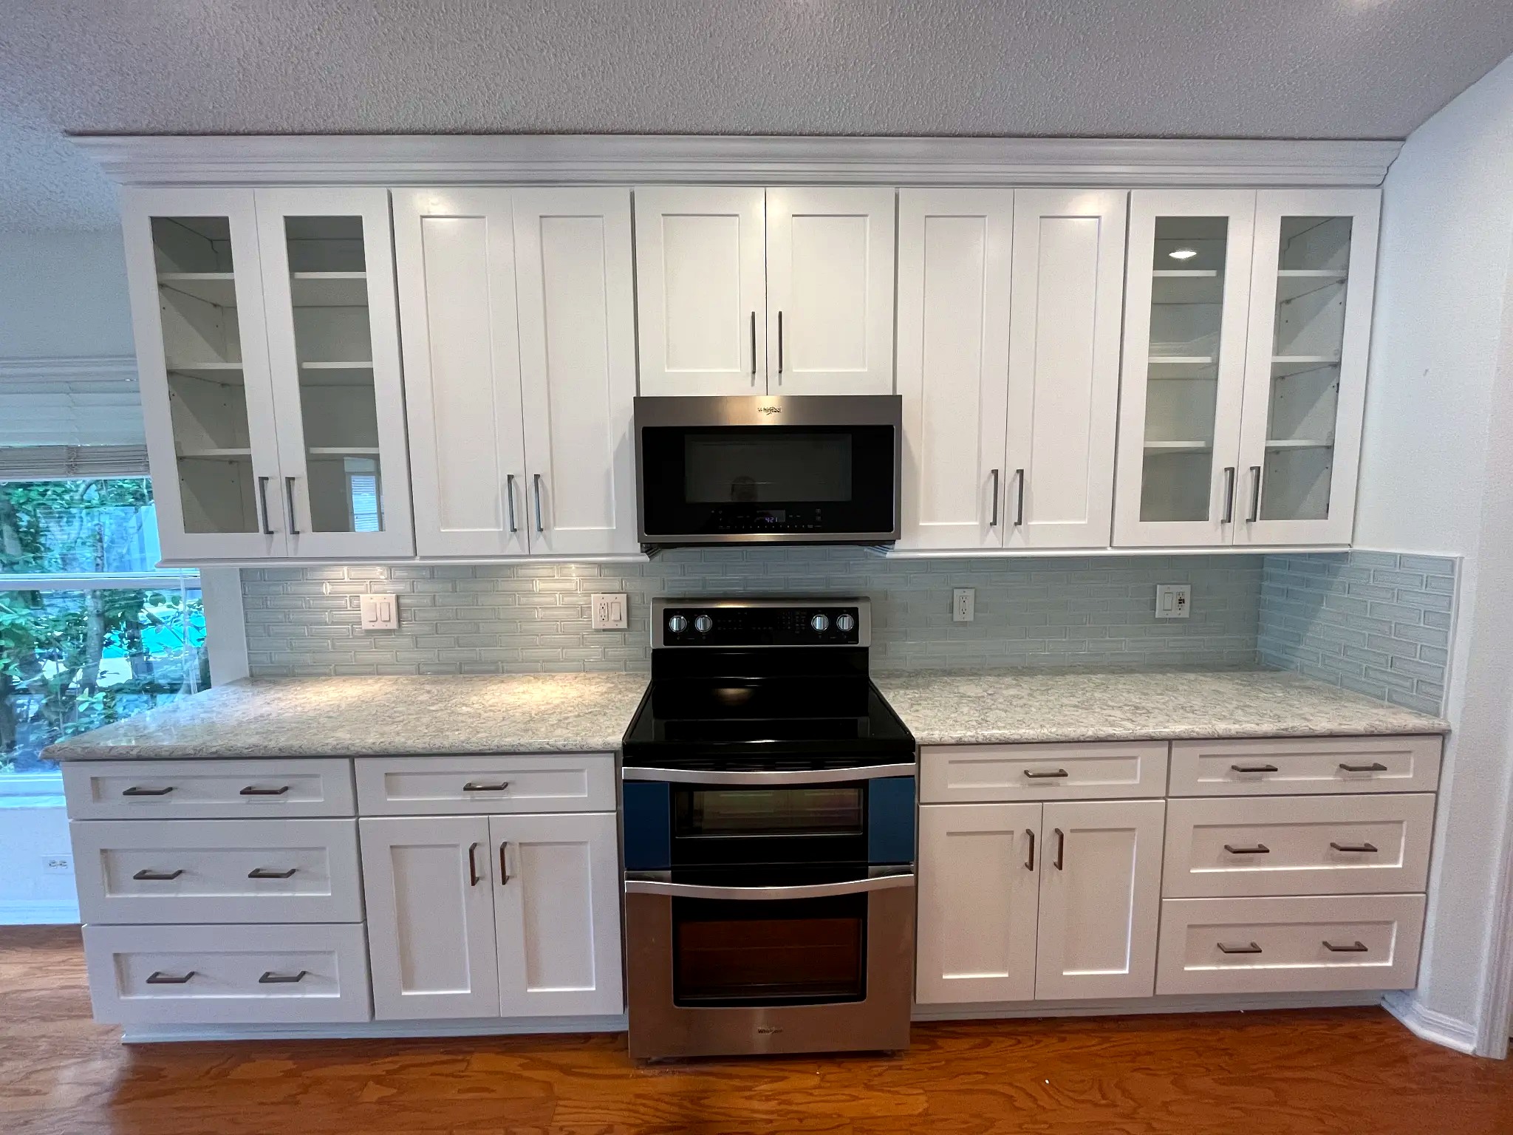
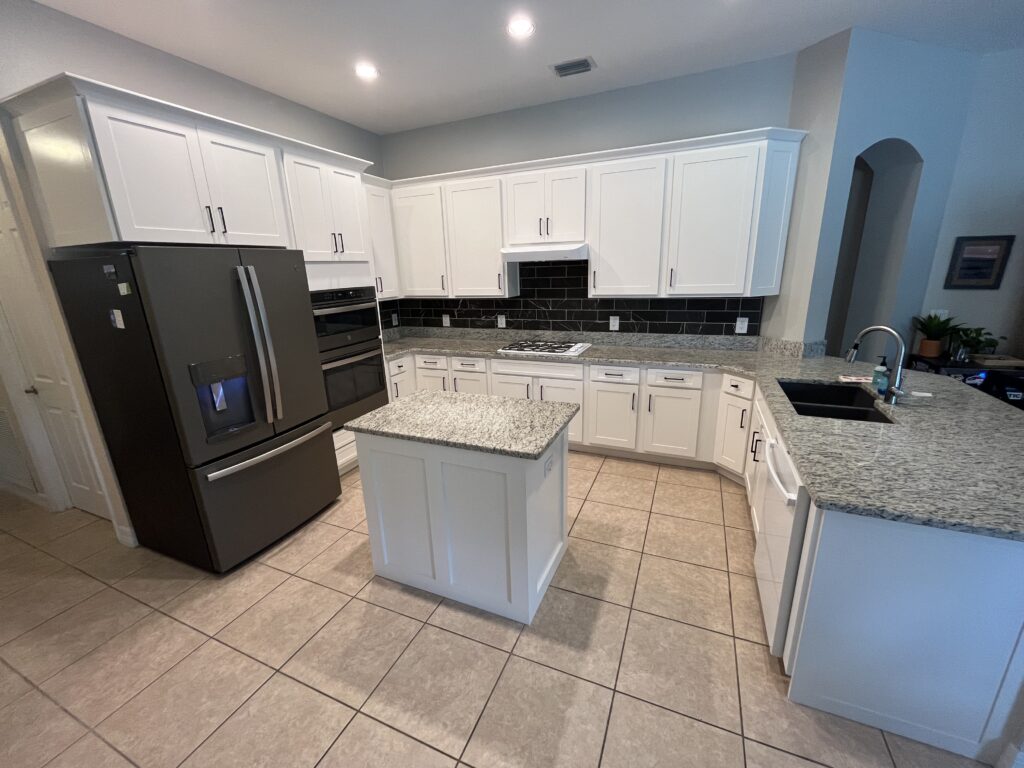
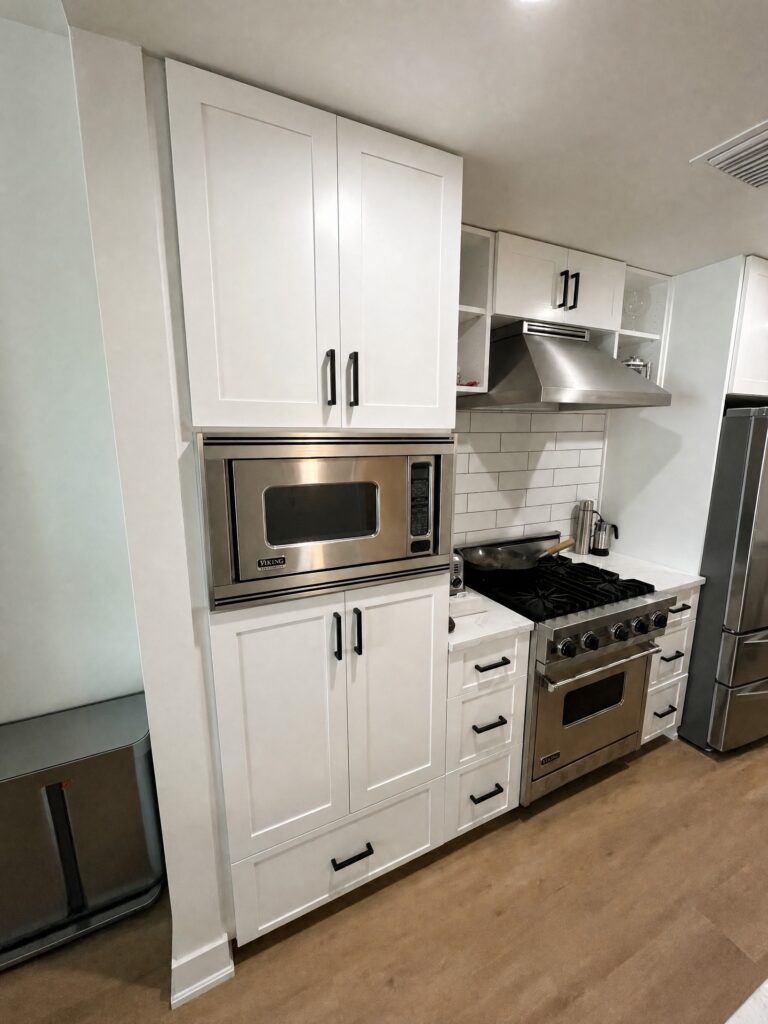
Case studies show how trade sequencing and long-lead items shape the calendar. For a close look at how a full demo-through-finish project unfolds on a real home, see Before & After: The Tobin Kitchen Transformation. For projects that combined kitchen and bath sequencing, review Before & After: The Breton Kitchen and Bath Remodel to see coordination across trades.
Quick checklist: questions to ask your contractor about schedule
- Which items have the longest lead times, and when will they be ordered?
- How will inspections be scheduled and who is responsible for them?
- What contingencies are built into the timeline for unforeseen conditions?
- Who is the day-to-day point of contact for schedule updates?
Frequently asked questions
Will I need to move out during a kitchen remodel?
Most homeowners remain in the house while the kitchen is renovated, but that depends on scope and tolerance for noise, dust, and disrupted utilities. For large, multi-week demolition and reconstruction projects, some families choose temporary relocation for comfort. Discuss options and accommodations with your contractor early.
How do change orders affect the schedule?
Change orders typically add time because they can require new material orders, revisions to trade sequencing, or re-inspections. Minimizing late-stage design changes and reviewing potential alternatives during planning helps limit their impact.
What causes the biggest delays?
The most common delays stem from long-lead custom items (especially cabinetry and countertops), unforeseen conditions revealed during demolition, and inspection or delivery scheduling. Proactive planning around these elements reduces the risk of extended delays.
Ready to plan your own timeline? For a detailed project conversation and to review options that align with your schedule, request a kitchen remodeling Free Consultation. We’ll map a trade-by-trade plan that fits your home and priorities.