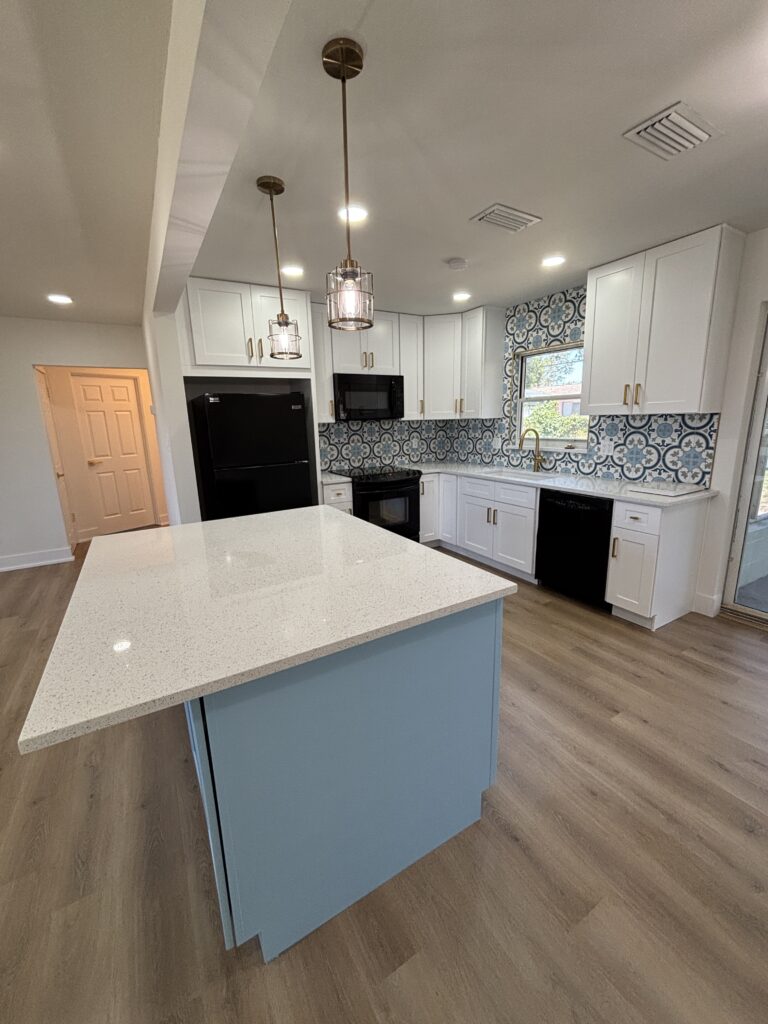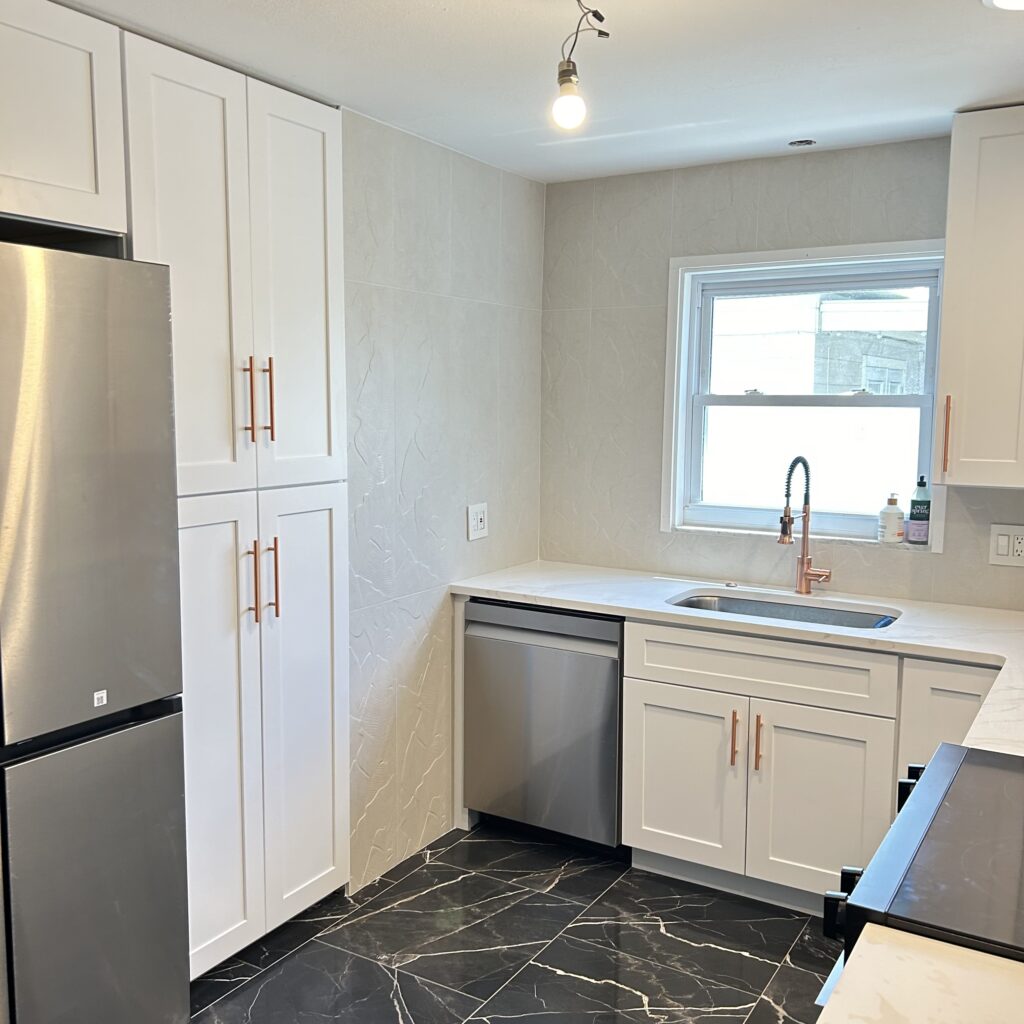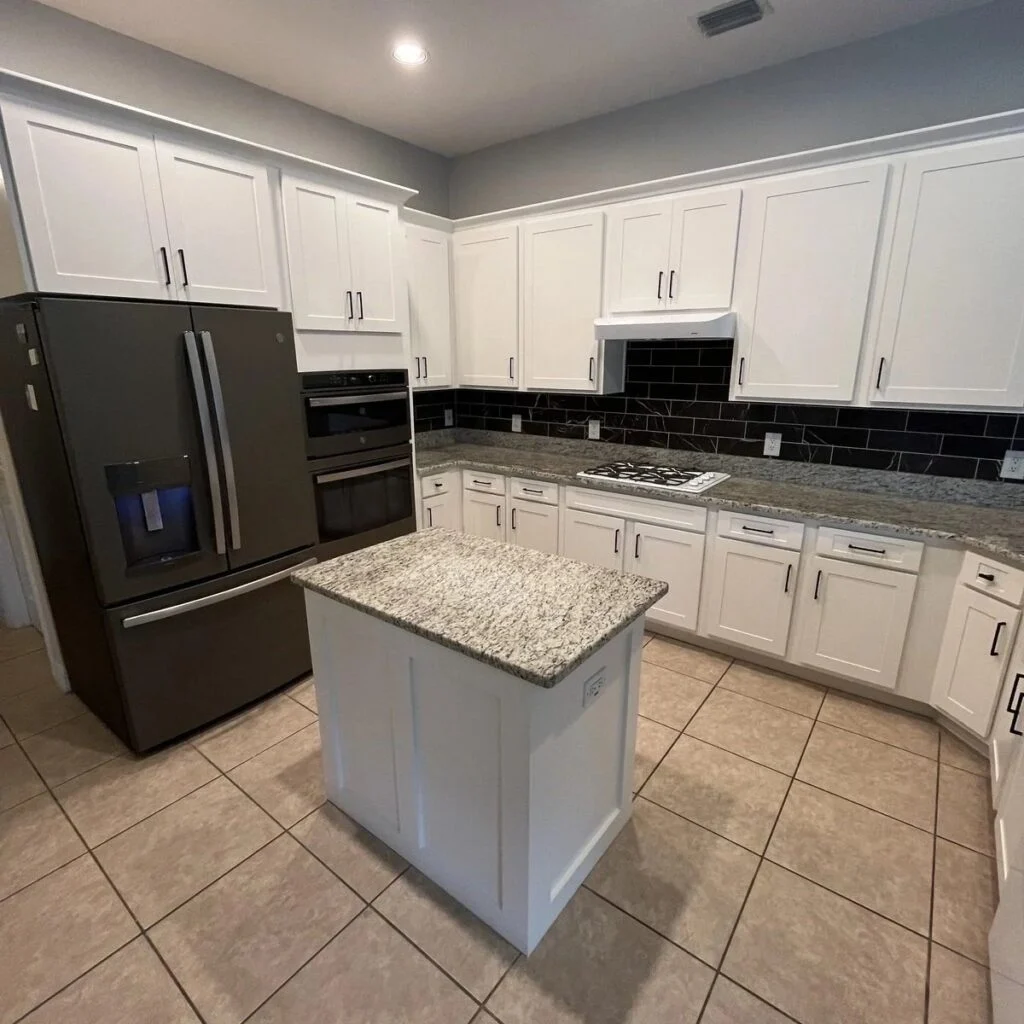
The short answer: this Belleair Beach whole-home remodel came to $255,000 for a home of 1,950 square feet, $130 per square foot. That bought a new kitchen, both bathrooms, an opened-up main living space, new wiring and plumbing, all new floors, doors, trim and lighting, interior and exterior paint, roof work, new soffits and a new room built in the garage. The only thing that stayed was the windows. Here is everything that went into it, and why a project like this costs what it does.
What the project included
Almost every surface and system in the house was touched. Laid out by area:
Inside the home
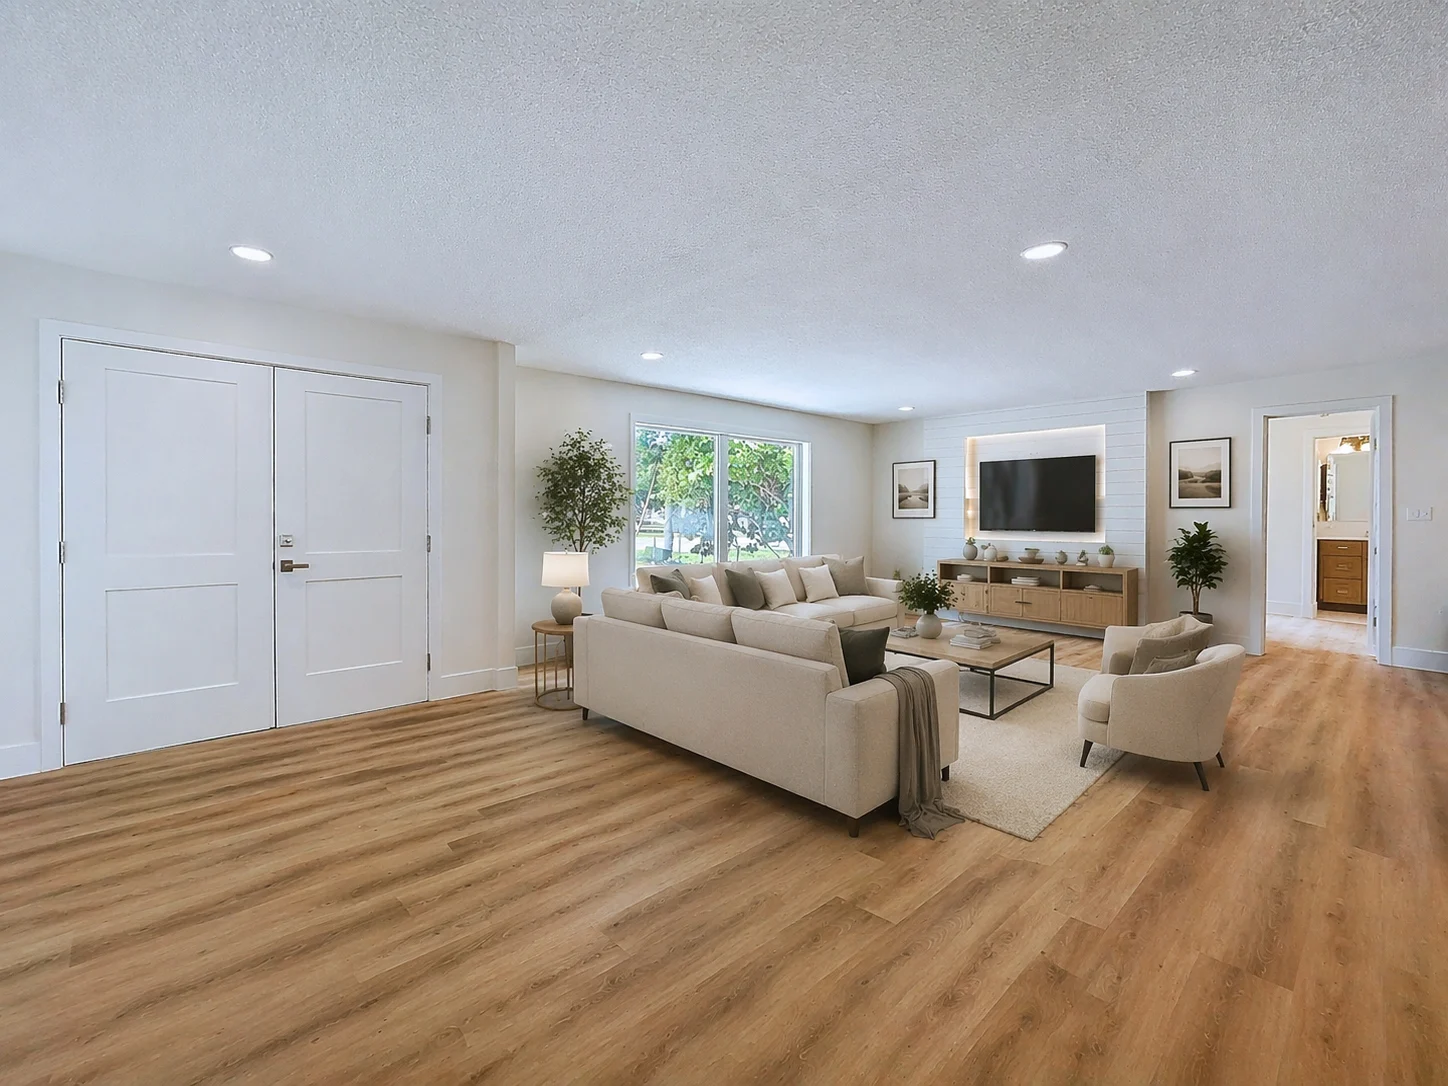
- Main living space opened up. Walls were restructured as needed to create one open living, dining and kitchen area.
- Full kitchen remodel in the new layout.
- Both bathrooms remodeled.
- Rewiring and replumbing, with all new lighting and electrical outlets throughout.
- All new flooring, after removing a large amount of old tile.
- All new doors, trim and baseboard throughout.
- Interior paint throughout.
Outside the home
- Roof work: one flat roof fully replaced, one fully re-rolled, and coatings applied over the porch and garage roofs.
- All new soffits around the entire house.
- Multiple stucco repairs before painting.
- Exterior paint with an accent wall.
- Storm doors on every exterior door.
The garage
- A new room built inside the garage.
- Epoxy flooring across the whole garage.
Where the money goes on a project like this
People are often surprised that a whole-home remodel costs more than the sum of a few rooms. These are the parts that drove the budget here, and they drive most whole-home projects:
- Demolition. Taking a home back to a clean start, including a lot of old tile, is a big line on its own: labor, dumpsters and haul-off before anything new goes in.
- Opening up walls. Restructuring walls means framing, sometimes a beam, patching floors and ceilings where walls used to be, and rerouting anything that ran through them.
- Rewiring and replumbing. Permitted work has to meet today’s code. In the kitchen that means dedicated circuits for the dishwasher, disposal, microwave and refrigerator; in the bathrooms, protected circuits near water, vented fans and plumbing that passes inspection. New circuits also need arc-fault protection, which often leads to more rewiring in an older home.
- The kitchen and two bathrooms. These are the most labor-dense rooms in any house, with the most trades involved.
- The exterior envelope. Roofs, soffits and stucco repairs are not glamorous, but they come before exterior paint and protect everything you just spent money on inside.
How a $255,000 remodel adds up
You can see how a number like this comes together using the starting prices on our service pages:
- A full kitchen remodel starts at $36,000, and more when walls and plumbing move.
- Two bathrooms typically run $30,000 to $70,000 together, depending on size and finishes.
- New floors throughout a home this size run $15,000 to $25,000, plus heavy tile removal.
- Paint inside and out typically runs $14,000 to $22,000, before stucco repairs.
- Then add the structural wall work, rewiring and replumbing, doors and trim throughout, roofs, soffits, storm doors and the garage room.
That is how a 1,950 square foot home reaches the mid-$200,000s. A whole-home remodel with us generally starts at $150,000 when it includes floors, doors, paint, a kitchen and bathrooms; projects that open walls, rewire, replumb and take on the exterior land well above that.
What made this project work
- The right order. Structural, electrical and plumbing work first, then the kitchen and bathrooms, then floors, then doors and baseboard, with paint last so nothing gets touched up twice. Outside, roofs and soffits came before exterior paint.
- Specialists for every stage. Demolition, licensed electrical and plumbing, framing, tile, flooring, finish carpentry, roofing and painting each handled by people who only do that trade, coordinated by one project manager.
- Keeping the windows. The windows were in good shape, so they stayed. Knowing what not to replace is part of keeping a budget sensible.
Is a whole-home remodel right for you?
It makes sense when most of the house needs work at once: the layout doesn’t fit how you live, the systems are dated, and the finishes are tired. Doing it all together costs less than doing the same work room by room over several years, because demolition, permits and trades are coordinated once. If only one or two rooms need attention, a kitchen or bathroom remodel on its own is usually the better call.
Frequently asked questions
How much does a whole-home remodel cost in the Tampa Bay area?
With us, whole-home remodels that include floors, doors, paint, a kitchen and bathrooms start at $150,000. Projects that open up walls, rewire, replumb and include exterior work, like this one, land in the $200,000s.
What does a whole-home remodel cost per square foot?
This project came to $130 per square foot. The number moves most with how much structural, electrical and plumbing work is involved, and with the kitchen and bathroom finishes.
Do I need permits for a whole-home remodel?
Yes, when walls, wiring or plumbing change. Permitted work has to meet current code, which is part of why a full remodel costs what it does.
Can a whole-home remodel be done in phases?
It can. Many homeowners start with the kitchen and bathrooms and do floors and paint after. Planning the order up front keeps anything from having to be redone.
Thinking about a whole-home project? Book a free consultation and we’ll walk the house with you and talk through what it would take. You can also see typical pricing on our whole home remodeling page.